
Ask any contractor about their worst site headaches, and clashing ductwork, misrouted pipes, or an electrical conduit running straight through a structural beam will almost always come up. These aren’t rare accidents — they’re the predictable result of designing mechanical, electrical, and plumbing systems in isolated 2D drawings. MEP modelling exists to fix exactly this problem, turning fragmented drawings into one coordinated, clash-free 3D model before a single pipe is installed.
The Real Cost of Designing Without MEP Modelling
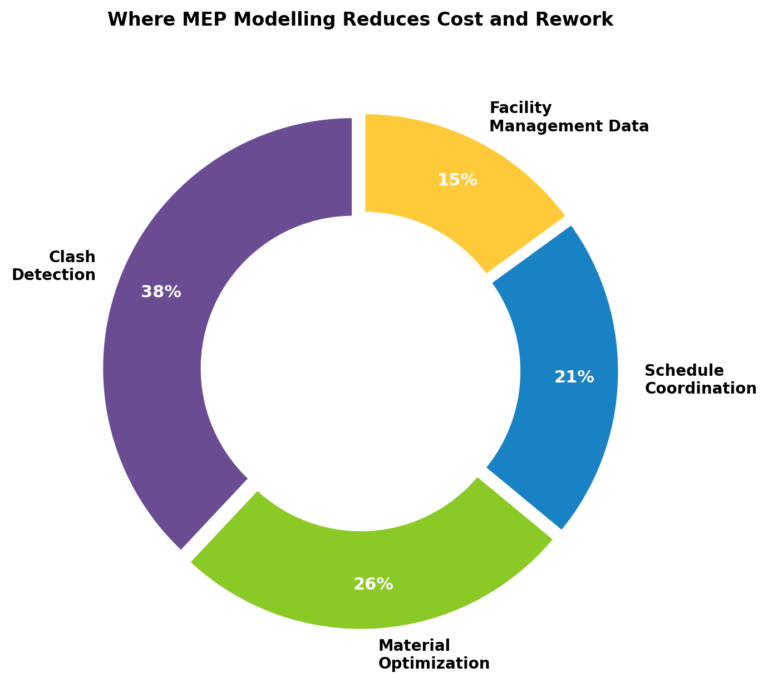
- On-site clashes are expensive to fix. A duct-versus-beam conflict discovered during installation costs far more in labor and delay than one caught on a screen.
- Fragmented drawings breed errors. When HVAC, electrical, and plumbing teams work from separate 2D drawings, conflicts between systems often aren’t visible until construction is underway.
- Rework eats into margins. Change orders triggered by late-discovered clashes are one of the most common sources of budget overruns on Indian construction projects.
What Is MEP Modelling?
MEP modelling is the process of creating a detailed 3D digital model of a building’s mechanical, electrical, and plumbing systems using BIM software. Instead of separate 2D drawings for HVAC ducts, electrical conduits, and plumbing pipes, all three systems — along with structural and architectural elements — exist together in one coordinated model, where spatial conflicts can be identified and resolved before construction begins.
Key Benefits of MEP Modelling
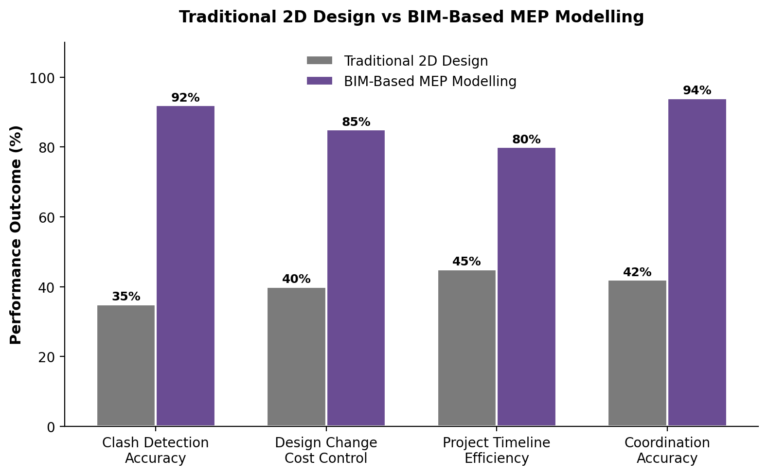
Clash Detection Before Construction
The model automatically flags spatial conflicts between ducts, pipes, conduits, and structural elements — long before they become an on-site problem.
Accurate Cost and Material Estimation
Because the model contains real geometry and quantities, material takeoffs and cost estimates are far more accurate than manual calculations from 2D drawings.
Better Coordination Across Teams
Architects, structural engineers, and MEP consultants work from the same coordinated model, reducing miscommunication and version-control confusion.
How MEP Modelling Fits Into the Design Process
MEP modelling typically starts once architectural and structural models are established. MEP consultants then build out HVAC, electrical, and plumbing systems within that shared 3D environment, running automated clash detection at regular intervals. Conflicts are flagged, resolved collaboratively between disciplines, and the model is updated — a cycle repeated until the design is coordinated and construction-ready.
Traditional 2D Design vs BIM MEP Modelling
|
Aspect |
Traditional 2D Design |
BIM-Based MEP Modelling |
|
Clash Detection |
Found on-site, during installation |
Found and resolved before construction |
|
Coordination |
Separate drawings per discipline |
Single integrated 3D model |
|
Design Changes |
Manual rework across drawings |
Automatic updates across the model |
|
Cost Estimation |
Manual quantity takeoffs |
Model-generated, accurate quantities |
|
Facility Handover |
Paper drawings, limited data |
Data-rich model for future maintenance |
Implementing MEP Modelling on Your Project
Step 1: Choose the Right BIM Platform and Level of Detail
Select software and modelling standards (LOD 300/350/400) appropriate to your project stage — over-modelling early wastes time, under-modelling later causes missed clashes.
Step 2: Run Clash Detection at Regular Milestones
Don’t wait until the design is ‘complete’ — running clash checks at each major design stage catches conflicts while they’re still cheap to fix.
Step 3: Keep the Model Updated Through Construction
As-built changes should be reflected back into the model so it remains a reliable reference for facility management after handover.
Mistakes That Undermine MEP Modelling's Value
- Modelling in isolation — building the MEP model without real-time coordination against architectural and structural models defeats its purpose.
- Skipping regular clash reports — running clash detection only once, late in the process, loses most of the cost-saving benefit.
- Treating the model as a deliverable, not a tool — a model that isn’t actively used for coordination meetings and decision-making is just an expensive drawing.
- Letting the model go stale post-handover — failing to update it with as-built changes wastes its long-term value for facility management.
Where Model Accuracy Meets Physical Reality
An MEP model is only as useful as its accuracy against real, specified components. Modelling generic placeholder dampers or valves instead of the actual rated products that will be installed can hide clashes or clearance issues that only surface on-site. Using accurate manufacturer specifications and dimensions for dampers, valves, and other MEP hardware during modelling — rather than generic library objects — is what makes the clash detection genuinely reliable.
Frequently Asked Questions
Q – Is MEP modelling only useful for large commercial projects?
– No — while ROI is highest on complex, large-scale projects, even mid-sized buildings benefit from reduced clashes and more accurate cost estimation.
Q – What software is commonly used for MEP modelling?
– Autodesk Revit MEP is the most widely used platform in India, often paired with Navisworks for clash detection and coordination review.
Q – Does MEP modelling replace the need for a site engineer?
– No — it reduces the number and severity of on-site surprises, but site engineers are still essential for execution, quality checks, and managing as-built deviations.
Q – How much can MEP modelling actually save on a project?
– Savings vary by project complexity, but clash detection alone commonly prevents rework costs that would otherwise run into a significant percentage of the MEP contract value.
Conclusion
MEP modelling isn’t a nice-to-have add-on to building design — it’s what turns three separately-drawn systems into one coordinated, buildable plan. The clashes, rework, and budget overruns that plague traditional 2D-based MEP design are largely preventable, and BIM-based modelling is how leading projects are preventing them before the first pipe is ever installed.
Planning your next project’s MEP design? Make sure your model reflects accurate, real-world component specifications — not generic placeholders. Contact us today to discuss your project’s MEP coordination needs.