
Public Health Engineering (PHE) rarely gets the attention structural or electrical design does — until a drain backs up, water pressure drops on the top floor, or a health inspection flags contamination risk. Yet PHE design quietly governs some of the most safety-critical systems in any building: potable water supply, drainage, sewerage, and rainwater management. Done well, it’s invisible. Done poorly, it becomes a recurring, expensive, and sometimes hazardous problem.
What Is PHE Design?
PHE design covers the engineering and calculation behind every pipe, drain, and water fixture in a building — potable water supply, wastewater drainage, sewerage disposal, stormwater and rainwater management, and often fire-line separation. Unlike a generic plumbing layout, PHE design is calculated: pipe sizes, pump capacities, drainage slopes, and venting are all engineered against actual occupancy, fixture count, and health code requirements rather than estimated.
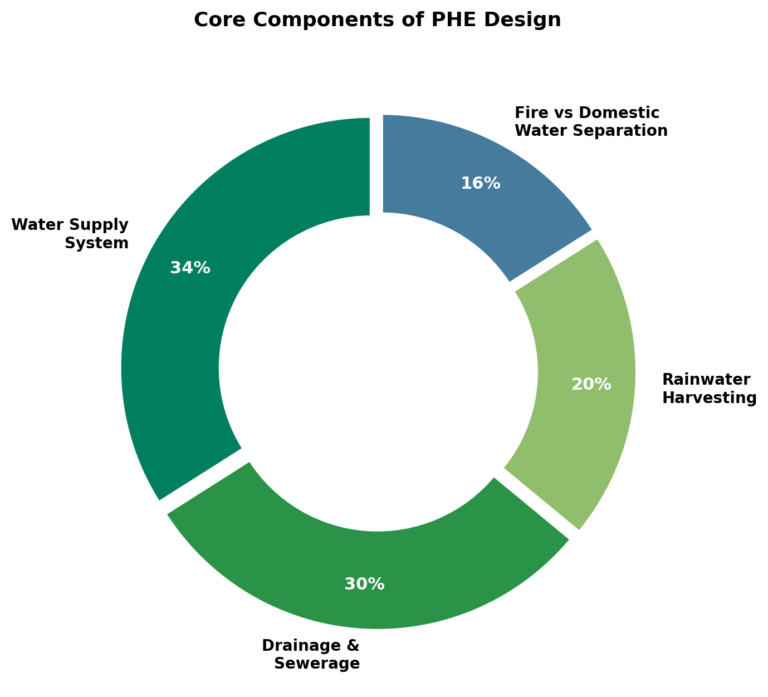
Core Components of PHE Design
Water Supply System
Calculated pipe sizing and pump capacity ensure adequate, consistent water pressure reaches every fixture — from the ground floor to the top.
Drainage and Sewerage
Properly sloped, vented drainage prevents backflow, slow drains, and sewer gas intrusion, while sewerage design ensures safe, code-compliant waste disposal.
Rainwater and Sustainability Systems
Rainwater harvesting and greywater reuse — increasingly mandated in Indian green building codes — are integrated at the design stage, not bolted on afterward.
How PHE Systems Are Actually Designed
- Demand calculation: engineers calculate fixture units and peak water demand based on building occupancy and use type.
- Pipe and pump sizing: supply pipes and pumps are sized to deliver adequate pressure at peak demand across all floors.
- Drainage and venting design: waste and vent pipes are sloped and sized to move wastewater efficiently without trapping gases or backflow.
- Compliance and integration: the design is checked against NBC 2016, local health codes, and coordinated with fire and HVAC systems to avoid clashes.
Where PHE Design Commonly Goes Wrong
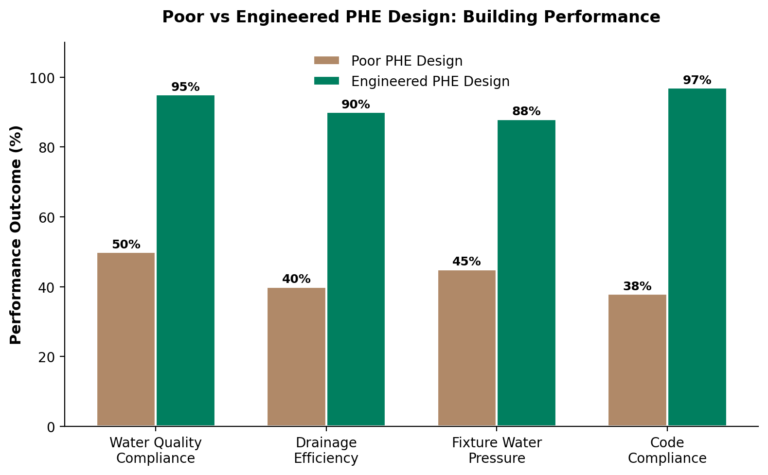
- Sizing pipes by rule of thumb — instead of actual fixture-unit and peak-demand calculations, leading to pressure problems later.
- Treating drainage as an afterthought — poor slope or venting design causes chronic blockages and odor issues that are expensive to fix post-construction.
- Skipping water separation planning — domestic and fire water lines that aren’t properly separated create both compliance and contamination risks.
- Ignoring future load — designing for current occupancy without margin for expansion or increased usage over the building’s lifespan.
Implementing PHE Design the Right Way
Step 1: Calculate Demand Before Drawing Layouts
Start with fixture-unit and occupancy-based demand calculations rather than starting from a generic pipe layout.
Step 2: Design Water Supply and Drainage Together
Coordinate supply and drainage design as one system, not two separate drawings, to avoid clashes and pressure imbalances.
Step 3: Validate With Pressure and Flow Testing
Commission the system with actual pressure and flow tests at multiple fixtures — not just a visual check before occupancy certification.
Poor vs Engineered PHE Design
Design Aspect | Poor PHE Design | Engineered PHE Design |
Pipe Sizing | Generic, not load-calculated | Sized to actual fixture unit demand |
Water Supply | Uneven pressure across floors | Balanced pressure via calculated zoning |
Drainage | Prone to backflow / slow drains | Properly vented, gravity-calculated slopes |
Water Separation | Domestic & fire lines sometimes mixed | Fully separated, code-compliant lines |
Sustainability | No rainwater/greywater provision | Integrated rainwater harvesting & reuse |
The Component Layer: Valves, Pipes, and Fittings That Make PHE Design Work
A well-calculated PHE design still depends entirely on the physical valves, pipes, and fittings that carry it out. Pressure-reducing valves, backflow preventers, and isolation valves need to match the exact specifications the design calls for — a mismatched or under-rated component can undo an otherwise sound hydraulic calculation. Specifying quality, code-rated plumbing components at the design stage — rather than substituting cheaper alternatives during procurement — is what actually lets the engineering translate into real-world performance.
Frequently Asked Questions
Q – What does PHE stand for in building design?
– PHE stands for Public Health Engineering — the discipline covering a building’s water supply, drainage, sewerage, and rainwater management systems.
Q – Is PHE design the same as plumbing?
– They’re related but not identical — plumbing typically refers to the physical installation of pipes and fixtures, while PHE design is the calculated engineering behind sizing, pressure, drainage slopes, and code compliance that plumbing execution follows.
Q – Why does PHE design matter for health and safety?
– Poor PHE design can lead to contaminated water supply, sewage backflow, and inadequate fire-line water separation — all direct risks to occupant health and safety, not just convenience issues.
Q – Can an existing building’s PHE design be corrected?
– Yes — a plumbing and drainage audit can identify undersized pipes, poor venting, or non-compliant water separation, and many issues can be corrected without full replacement of the system.
Conclusion
PHE design doesn’t get the visibility of structural or electrical engineering, but it governs some of the most immediate, everyday risks in a building — safe water, functioning drainage, and code-compliant waste disposal. Treating it as a calculated engineering discipline, not just a plumbing layout, is what separates buildings that perform reliably from those facing recurring, expensive fixes.
Designing or auditing a building’s PHE systems? Make sure the valves, pipes, and fittings behind your design are specified to match the calculations, not just the budget. Contact us today to discuss your project’s plumbing and public health engineering needs.