
A fire fighting system is only as good as the engineering behind it. Installing sprinklers, hydrants, and pumps without proper hydraulic design is like wiring a building without calculating load — it might pass a glance, but it fails exactly when it matters most. In India, where fire NOC approvals often focus on equipment checklists rather than system-wide design validation, poor firefighting design remains one of the most under-scrutinized risks in commercial and residential construction.
What Does Firefighting System Design Actually Involve?
Firefighting system design is the engineering process of calculating pipe sizes, water pressure, pump capacity, and component placement so that every hydrant, sprinkler, and hose reel in a building delivers adequate water flow exactly when triggered. It covers hydraulic calculations, zoning, redundancy planning, and code compliance — turning a collection of parts into a system that behaves predictably under fire conditions.
The Real Cost of Getting Design Wrong
- Pressure failures at the worst moment. Undersized pipes or poorly calculated pump capacity can mean upper floors receive dangerously low water pressure during an actual fire.
- Failed NOC renewals and legal exposure. Systems that pass a visual inspection but fail a hydraulic audit can void insurance claims and building compliance status after an incident.
- Costly retrofits. Correcting a poorly designed system after construction is dramatically more expensive than engineering it correctly the first time.
What Good Design Looks Like
Accurate Hydraulic Calculations
Every pipe diameter, pump rating, and outlet pressure is calculated against actual building demand — not estimated from a similar project.
Rated, Compatible Components
Valves, sprinklers, and dampers are selected for their pressure rating and compatibility with the rest of the system, not just cost.
Built-In Redundancy
Backup pumps, isolation valves, and zoned shutoffs ensure a single component failure doesn’t take down protection for the entire building.
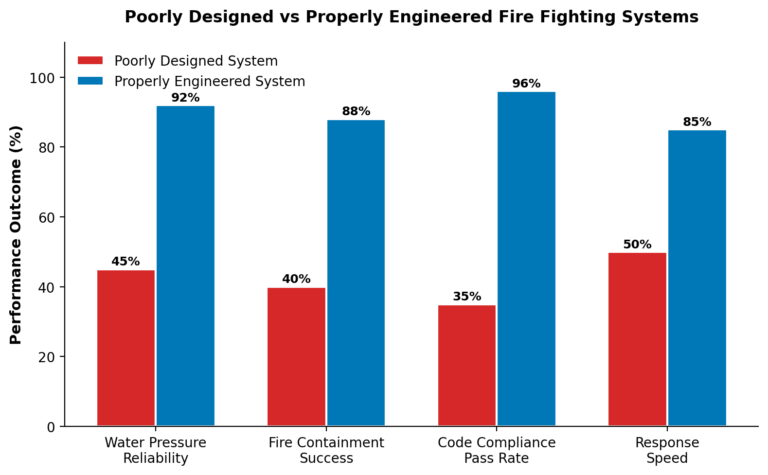
Where Design Quality Comes From
Design Aspect | Poor / Generic Design | Engineered Design |
Pipe Sizing | Estimated or copied from similar buildings | Hydraulically calculated for actual demand |
Water Pressure | Inconsistent across floors/zones | Verified adequate at every outlet |
Component Selection | Lowest-cost, generic parts | Rated, code-compliant valves & dampers |
Code Compliance | Checked after installation | Built into design from the start |
Redundancy | Single point of failure common | Backup pumps & isolation valves planned in |
How to Get Firefighting Design Right
Step 1: Commission a Proper Hydraulic Study
Before any equipment is ordered, a qualified fire protection engineer should calculate flow and pressure requirements for the specific building layout.
Step 2: Select Components to Match the Calculated Loads
Pumps, valves, and piping should be specified to match the hydraulic study — not the cheapest available option that fits the budget.
Step 3: Validate With Testing, Not Just Inspection
Commission the system with actual flow and pressure testing at multiple points, not just a visual walkthrough before NOC submission.
Design Flaws That Quietly Undermine Safety
- Copy-paste layouts — reusing a design from a different building without recalculating for its specific geometry and occupancy.
- Ignoring worst-case scenarios — designing for average demand instead of peak simultaneous demand across multiple zones.
- Under-speccing valves and dampers — choosing components that technically ‘fit’ but aren’t rated for the system’s actual operating pressure.
- Treating NOC approval as the finish line — passing inspection isn’t the same as the system performing reliably during a real fire.
The Hardware That Makes or Breaks a Well-Designed System
Even a flawless hydraulic design falls apart if the physical components can’t hold up to it. Valves that can’t maintain rated pressure, dampers that don’t seal reliably, or fittings that aren’t rated for the calculated flow rates turn a well-engineered plan into a vulnerability. Sourcing precision-manufactured, pressure-rated valves and dampers — and specifying them at the design stage rather than substituting cheaper alternatives during procurement — is what actually lets a well-designed system perform as calculated.

Frequently Asked Questions
Q – Who should design a building’s firefighting system?
– A licensed fire protection engineer or a qualified MEP consultant with fire safety design experience — not the equipment vendor or installation contractor alone.
Q – How is firefighting system design different from installation?
– Design is the engineering and calculation phase that determines pipe sizes, pressures, and component specs; installation is physically building it to that design. Skipping proper design means installers are essentially guessing.
Q – Can an existing building’s firefighting design be audited and corrected?
– Yes — a hydraulic audit can identify undersized piping, inadequate pressure, or non-compliant components in an existing system, and corrections can often be made without a full rebuild.
Q – Does good design cost significantly more upfront?
– Proper hydraulic design typically adds a modest percentage to project cost but avoids far larger expenses from retrofits, failed inspections, or — worst case — system failure during an actual fire.
Conclusion
Firefighting equipment can only perform as well as the design behind it. Pumps, sprinklers, and hydrants installed without proper hydraulic calculation and component-rated engineering are a liability disguised as compliance. Getting the design right — from calculations through component selection to redundancy planning — is what actually determines whether a building’s fire protection works when it’s needed most.
Designing or auditing a firefighting system? Make sure the valves, dampers, and pressure-rated components behind your design can actually deliver on the calculations. Contact us today to discuss your project’s fire safety engineering needs.