
HVAC ducting is one of those systems that’s easy to overlook until it’s poorly done — then it shows up as uneven cooling, noisy vents, high energy bills, or ductwork that simply doesn’t fit the space it was designed for. Whether you’re budgeting for a new commercial tower, an IT park, or a residential high-rise, understanding what drives HVAC ducting installation cost and how the process actually works helps you plan realistically and avoid costly rework. This guide breaks down both the process and the cost factors in detail.
What Does HVAC Ducting Installation Involve?
HVAC ducting installation is the process of designing, fabricating, and fitting the network of ducts that carry conditioned air throughout a building. For high-rise and commercial projects, this typically includes several interconnected systems.”
G.I. & P.I. Ducting Installation
Galvanized Iron (G.I.) and Pre-Insulated (P.I.) ducting form the primary air distribution network, chosen based on space constraints, insulation needs, and budget.
Chilled Water Piping System
For central air conditioning setups, insulated chilled water piping carries cooled water between the chiller plant and air handling units (AHUs).
Package Units, DX Units & Fan Coil Unit Installation
Depending on building type, ducting is integrated with packaged AC units, direct expansion (DX) systems, or fan coil units (FCUs) to deliver conditioned air to each zone.
Ventilation Systems
Fresh air intake and exhaust ducting ensure indoor air quality, especially in enclosed commercial and industrial spaces.
Kitchen Hood Exhaust & Fresh Air Systems
Commercial kitchens need dedicated exhaust ducting to handle heat, grease, and odors safely, along with make-up fresh air systems.
Air Balancing System & Certification
Once installed, the entire duct network is tested and balanced to ensure each zone receives the correct airflow, with certification documenting compliance.
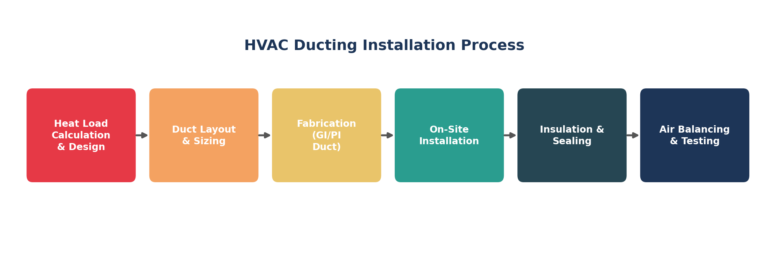
Step-by-Step: How HVAC Ducting Installation Works
1. Heat Load Calculation and Design
Engineers calculate the cooling/heating load for each zone based on occupancy, equipment, and building orientation, which determines duct sizing and AHU capacity.
2. Duct Layout & Sizing
Duct routes are planned around structural beams, false ceilings, and other MEP services, with sizes calculated to maintain proper air velocity and minimize noise.
3. Fabrication (GI/PI Duct)
Ducts are fabricated off-site or on-site to exact dimensions, using galvanized iron or pre-insulated panels depending on the application.
4. On-Site Installation
Ducts are installed, supported, and connected to AHUs, FCUs, or package units, coordinated closely with electrical and firefighting works running through the same ceiling voids.
5. Insulation & Sealing
Joints are sealed and ducts insulated to prevent air leakage and condensation, both of which directly affect system efficiency.
6. Air Balancing & Testing
Airflow at each outlet is measured and adjusted (TAB — Testing, Adjusting, Balancing) to match design specifications, with results documented for handover.
For detailed technical standards on duct design, insulation, and air balancing, the Indian Society of Heating, Refrigerating and Air Conditioning Engineers (ISHRAE) publishes widely referenced guidelines used across the Indian HVAC industry.
What Affects HVAC Ducting Installation Cost?
Material choice is typically the single biggest cost driver — pre-insulated and stainless-steel ducts cost more upfront than standard GI ducting but can reduce long-term energy loss.
Building Size & Duct Length
Larger floor plates and taller buildings need longer duct runs and more branches, increasing both material and labor costs proportionally.
Design Complexity
Irregular floor layouts, multiple zones, or tight ceiling voids require more custom fabrication and fittings, raising costs compared to straightforward layouts.
Insulation Requirements
Higher insulation specifications for energy efficiency or noise control add to material and labor cost but reduce operating costs over time.
Access & Installation Height
Ducting on higher floors or in constrained spaces takes longer to install safely, adding to labor cost.
Air Balancing & Certification
Proper TAB (testing, adjusting, balancing) and documentation add a smaller but essential cost component, ensuring the system performs as designed.
Common Mistakes That Inflate HVAC Ducting Costs
Finalizing duct layout after ceiling and electrical work is already fixed, forcing expensive rerouting
Under-sizing ducts to save material cost, leading to poor airflow and higher energy bills long-term
Skipping proper insulation, causing condensation and efficiency losses
Not budgeting for air balancing and certification as part of the total installation cost
Choosing a contractor without dedicated HVAC ducting experience alongside general MEP work
Why Choose Vaishali Enterprises for HVAC Ducting Installation
Since 2017, Vaishali Enterprises has delivered HVAC ducting installation as part of full-scope MEP contracts across Mumbai and Thane — covering G.I. and P.I. ducting, chilled water piping, package and FCU integration, ventilation systems, kitchen exhaust systems, and air balancing certification for high-rise residential, commercial, and industrial projects.
Because ducting is planned alongside our electrical, plumbing, and firefighting scopes from the outset, clients get coordinated ceiling and shaft layouts, fewer clashes on site, and installation that’s engineered for accurate, well-documented performance from day one.
Explore our full HVAC Installation & Ducting Systems capabilities, or see the complete range of MEP services we offer for high-rise and commercial buildings.
You can also browse our completed projects to see HVAC and MEP work delivered across Thane and Mumbai.
Conclusion
HVAC ducting installation cost depends on material choice, building scale, design complexity, and how well the ductwork is coordinated with other MEP systems from the start. Getting an accurate estimate — and a system that performs efficiently for years — comes down to working with a contractor who handles design, fabrication, installation, and air balancing as one coordinated process rather than disconnected steps.
Planning HVAC ducting for your next project? Get in touch with our team at Vaishali Enterprises for a detailed quote.